
€ 6.900.000
Sant Josep — Charming Ibizan Finca | San Agustín
Finca
1 bron · oorspronkelijke aanbieding bekijken

Feiten op een rij
Media-status is gebaseerd op expliciete URL’s en velden uit de oorspronkelijke listing; afbeeldingen zijn niet visueel beoordeeld.
Woningdossier
We tonen alleen gegevens die in de advertentie of een gecontroleerde omgevingsbron zijn aangetroffen. “Niet vermeld” betekent dat we het niet als afwezig beschouwen.
CasaIbiza-profiel
finca in City:San Jose, 600 m² woonoppervlak, 9 slaapkamers, 10 badkamers, met zwembad, tuin, terras, strand dichtbij. De luchthaven van Ibiza ligt op circa 16 minuten rijden.
De woning ligt in of nabij Sant Josep de sa Talaia, Eivissa. De kaartlocatie is op gebiedsniveau verrijkt op basis van OpenStreetMap.
In de directe omgeving ligt het strand PLATJA DE SES OVELLES op circa 5.1 km hemelsbreed.
De vraagprijs wordt vergeleken met een mediaan van € 3.300.000 voor zichtbare woningen in deze regio; dit is geen gerealiseerde verkoopprijs.
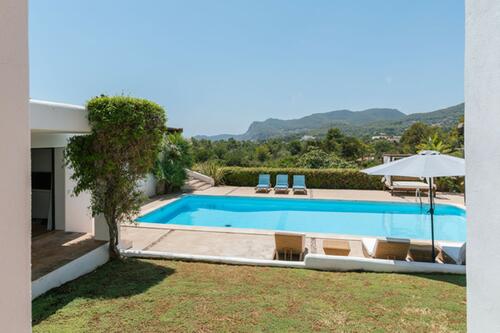
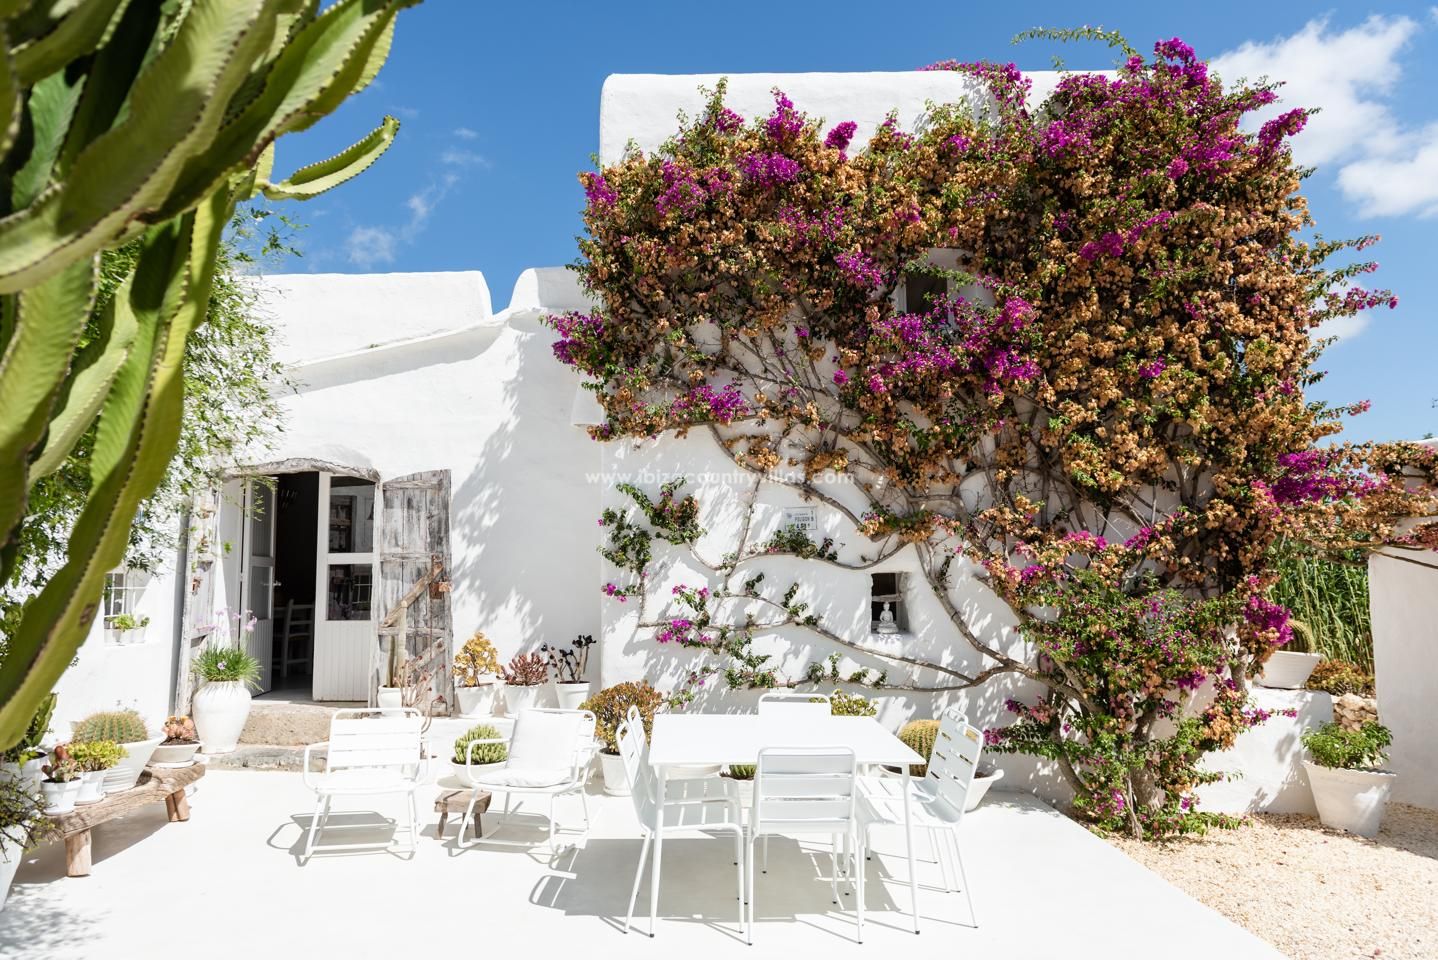
A historic Ibicenco estate with architectural depth and full renovation clarity Cas Berris is a substantial 17th-century finca estate set within 12,000 m² of private countryside, less than one kilometre from the centre of San José. The architecture is unmistakably Ibicenco: whitewashed volumes, deep-set arches, shaded galleries and exposed timber beams that create a measured relationship between light, mass and landscape. The photography reveals a property defined by structure rather than finish, where proportion, rhythm and materiality do the work. The property boasts a total of 600 m² of internal living space, complemented by over 1200 m² of external amenities including outdoor structures, terraces, a swimming pool, and a tennis court.. The estate offers exceptional renovation potential. Thick walls, generous spans and a sequence of courtyards and terraces provide a rare foundation for a design-led transformation that can respect the finca’s historic character while introducing a contemporary spatial language. The property is currently in the final phase of legalisation. A Certificado de Legalización is expected before Easter 2026, after which the entire estate will be fully legal. Once issued, a full renovation project can be undertaken with complete planning clarity, positioning Cas Berris as a long-term architectural asset rather than a short-term refurbishment. Architecture and layout The built area is distributed across four independent buildings, each with its own identity and relationship to the land. The first building, positioned at the entrance of the estate, is a substantial annex incorporating two double garages, four en-suite bedrooms and a large leisure and games space. A sunken lounge with an original fireplace sits beneath a sequence of repeating arches, creating depth and a sense of procession through the interior. The main house is arranged over two levels and accessed via multiple entrances and terraces. Internally, it unfolds through a series of winding corridors, traditional wooden staircases and spaces framed by exposed beam ceilings. Five bedrooms and six bathrooms are distributed throughout the house alongside a library, informal living areas and a traditional kitchen that opens directly onto the gardens and pool terraces. Internal patios and shaded galleries create moments of pause and enclosure, while elevated terraces offer open views across the surrounding countryside. Set slightly above the main house is a separate one-bedroom casita, discreet in position and scale, suitable for staff accommodation or a private guest suite. Adjacent to the pool is an open-air kitchen and dining casita, conceived as a summer pavilion and oriented towards outdoor living rather than enclosure. Outdoor spaces The grounds are mature and layered, with established trees and planting creating natural privacy and separation between the buildings. A broad green lawn surrounds the 50 m² swimming pool, which is visible from both the main house terraces and the outdoor dining pavilion. Covered terraces and shaded seating areas extend the living spaces outward, reinforcing the relationship between architecture and landscape. Access is via electric gates and a long private camino. In addition to the garages, there is ample exterior parking. A tennis court is discreetly positioned within the grounds, integrated into the wider estate rather than dominating it. In 2025 a brand new extensive photovoltaic solar panel system was installed reducing electricity costs by up to 50%. A new, extensive photovoltaic solar panel system was installed in 2025. This significant upgrade is projected to reduce electricity costs by as much as 50%. Location · South West Ibiza San José sits at the heart of Ibiza’s south-west, combining year-round village life with immediate access to Cala Jondal, Cala Conta, Cala Tarida, Cala Bassa and Cala Vadella. Ibiza Town and the airport are both within easy reach, reinforcing the area’s enduring appeal for primary residences and long-term estate projects.
Oorspronkelijke beschrijving uit de bronadvertentie.Bronkenmerken
CasaIbiza-classificatie
Leefstijlprofiel
Deze labels zijn afgeleid uit expliciete bronvelden en bronmetadata; foto’s zijn niet als bewijs gebruikt.
Van profiel naar shortlist
Start de virtuele makelaar met de feiten en bevestigde leefstijlsignalen van deze woning. Je kunt de vraag daarna verfijnen.
Gebruik dit profiel als startpuntDe startvraag
“Finca in zuid 9 slaapkamers buitenleven strand en zeezicht rust en natuur gezinsleven renovatieproject zonnepanelen”
Woningtype, gebied en slaapkamers komen uit bronvelden. Leefstijltermen zijn alleen opgenomen wanneer CasaIbiza daar expliciet bronbewijs voor heeft.Ruimtelijke context
Er is voor deze locatie-indicatie geen ruimtelijke overlap vastgesteld in de beschikbare IDEIB-snapshot. Dat is geen uitspraak over afwezigheid wanneer de laag niet beschikbaar is.
Dit is ruimtelijke context op basis van een locatie-indicatie, geen juridisch bouw-, vergunning- of eigendomsadvies. Bronstatus: observed.
Deze gegevens zijn alleen opgenomen wanneer de bron ze expliciet vermeldt. Een berekende vraagprijs per m² gebruikt het ondubbelzinnige woonoppervlak uit de advertentie.
Afstanden zijn hemelsbreed en meestal gebaseerd op een gebiedsindicatie. Vraagprijsvergelijkingen zijn gebaseerd op zichtbare CasaIbiza-aanbiedingen en zijn geen gerealiseerde verkoopprijzen. Voorzieningen: officiële CAIB-strandpunten, IDEIB-lagen en OpenStreetMap, snapshot per 14-10-2026. De officiële OV-bron was bij dit snapshot niet beschikbaar; daarom zijn geen haltes gepubliceerd.
Voor deze snapshot is geen machineleesbare officiële zwemwaterclassificatie beschikbaar. Er wordt daarom geen permanente waterkwaliteitsscore getoond.
Verder vergelijken
Geselecteerd op hetzelfde woningtype en gebied, met een vergelijkbare vraagprijs.
Locatieoverzicht
De marker toont een gebiedsindicatie op basis van de beschikbare locatiegegevens.