€ 2.275.000
Cala Llonga — Casa Felicidad
Villa
1 bron · oorspronkelijke aanbieding bekijken
Feiten op een rij
Media-status is gebaseerd op expliciete URL’s en velden uit de oorspronkelijke listing; afbeeldingen zijn niet visueel beoordeeld.
Woningdossier
We tonen alleen gegevens die in de advertentie of een gecontroleerde omgevingsbron zijn aangetroffen. “Niet vermeld” betekent dat we het niet als afwezig beschouwen.
CasaIbiza-profiel
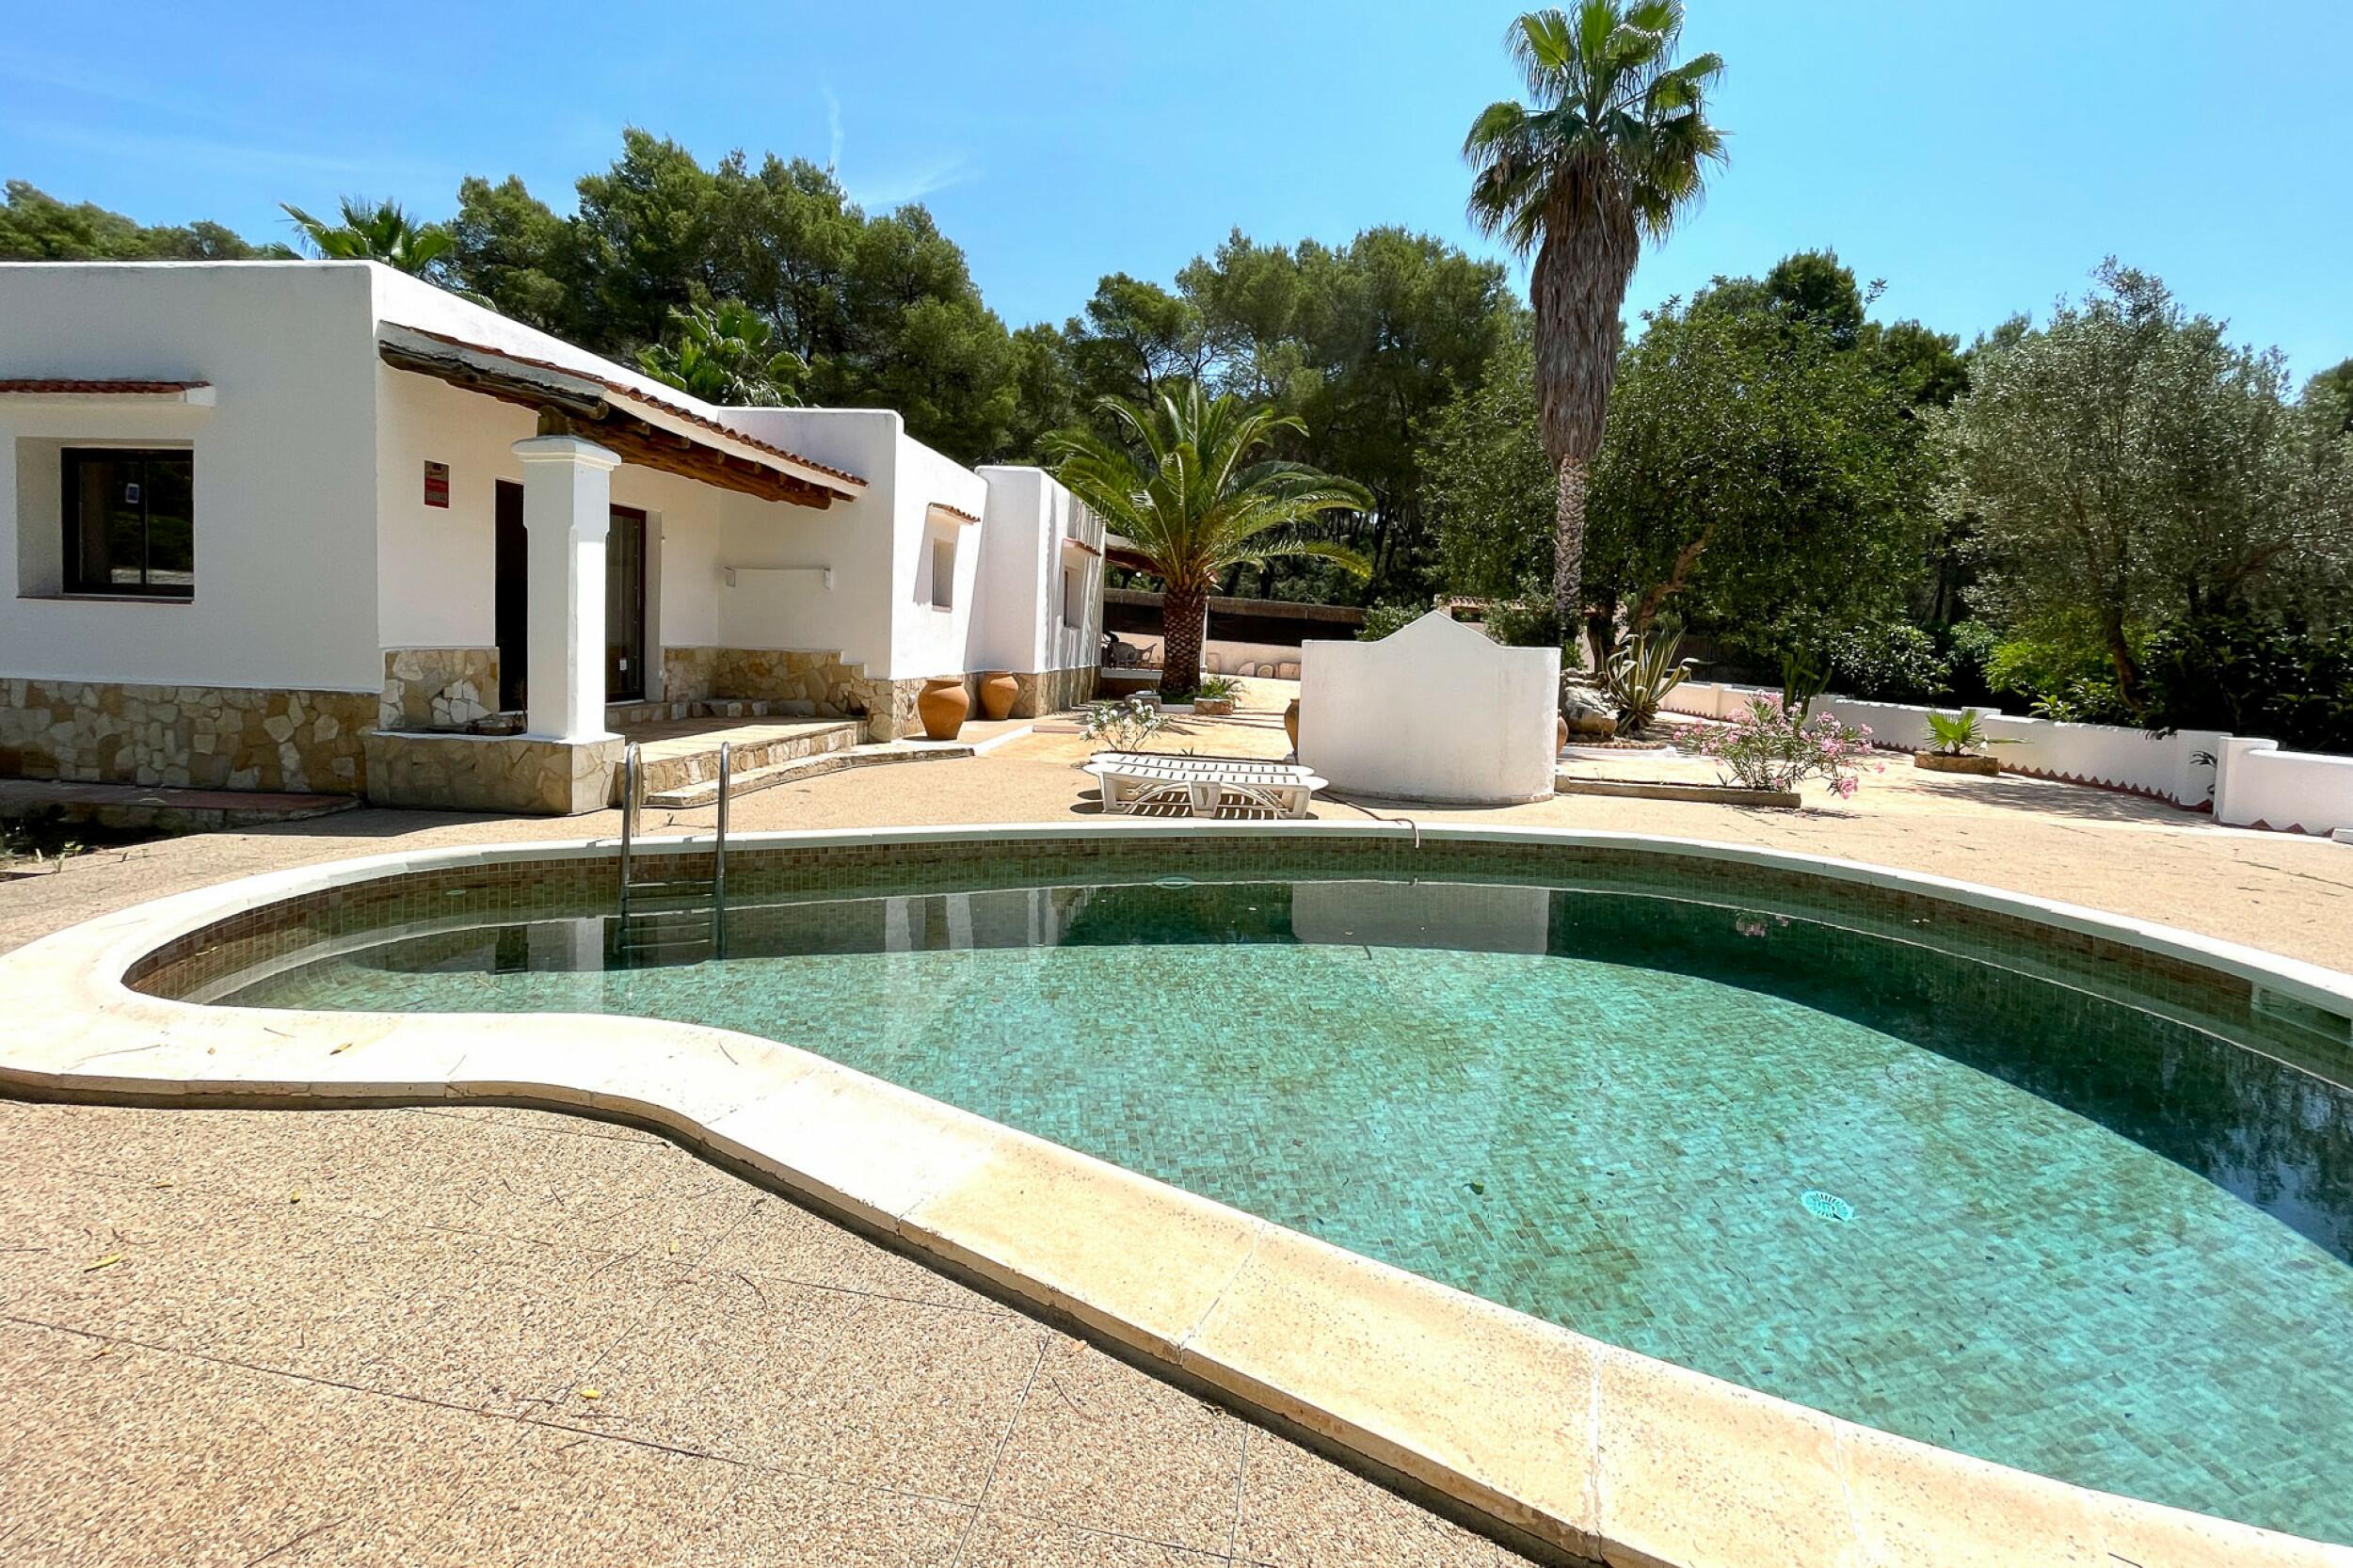
villa in Can Furnet, 449 m² woonoppervlak, 5 slaapkamers, 5 badkamers, met zeezicht, zwembad, tuin, terras. De luchthaven van Ibiza ligt op circa 18 minuten rijden.
De woning ligt in of nabij Urbanització Can Fornet, Jesús. De kaartlocatie is op gebiedsniveau verrijkt op basis van OpenStreetMap.
In de directe omgeving ligt het strand SES FIGUERES TALAMANCA op circa 3.3 km hemelsbreed.
De vraagprijs wordt vergeleken met een mediaan van € 3.450.000 voor zichtbare woningen in deze regio; dit is geen gerealiseerde verkoopprijs.
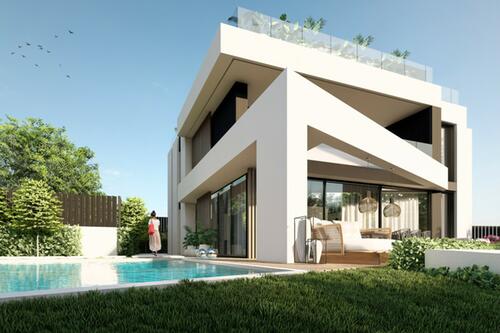
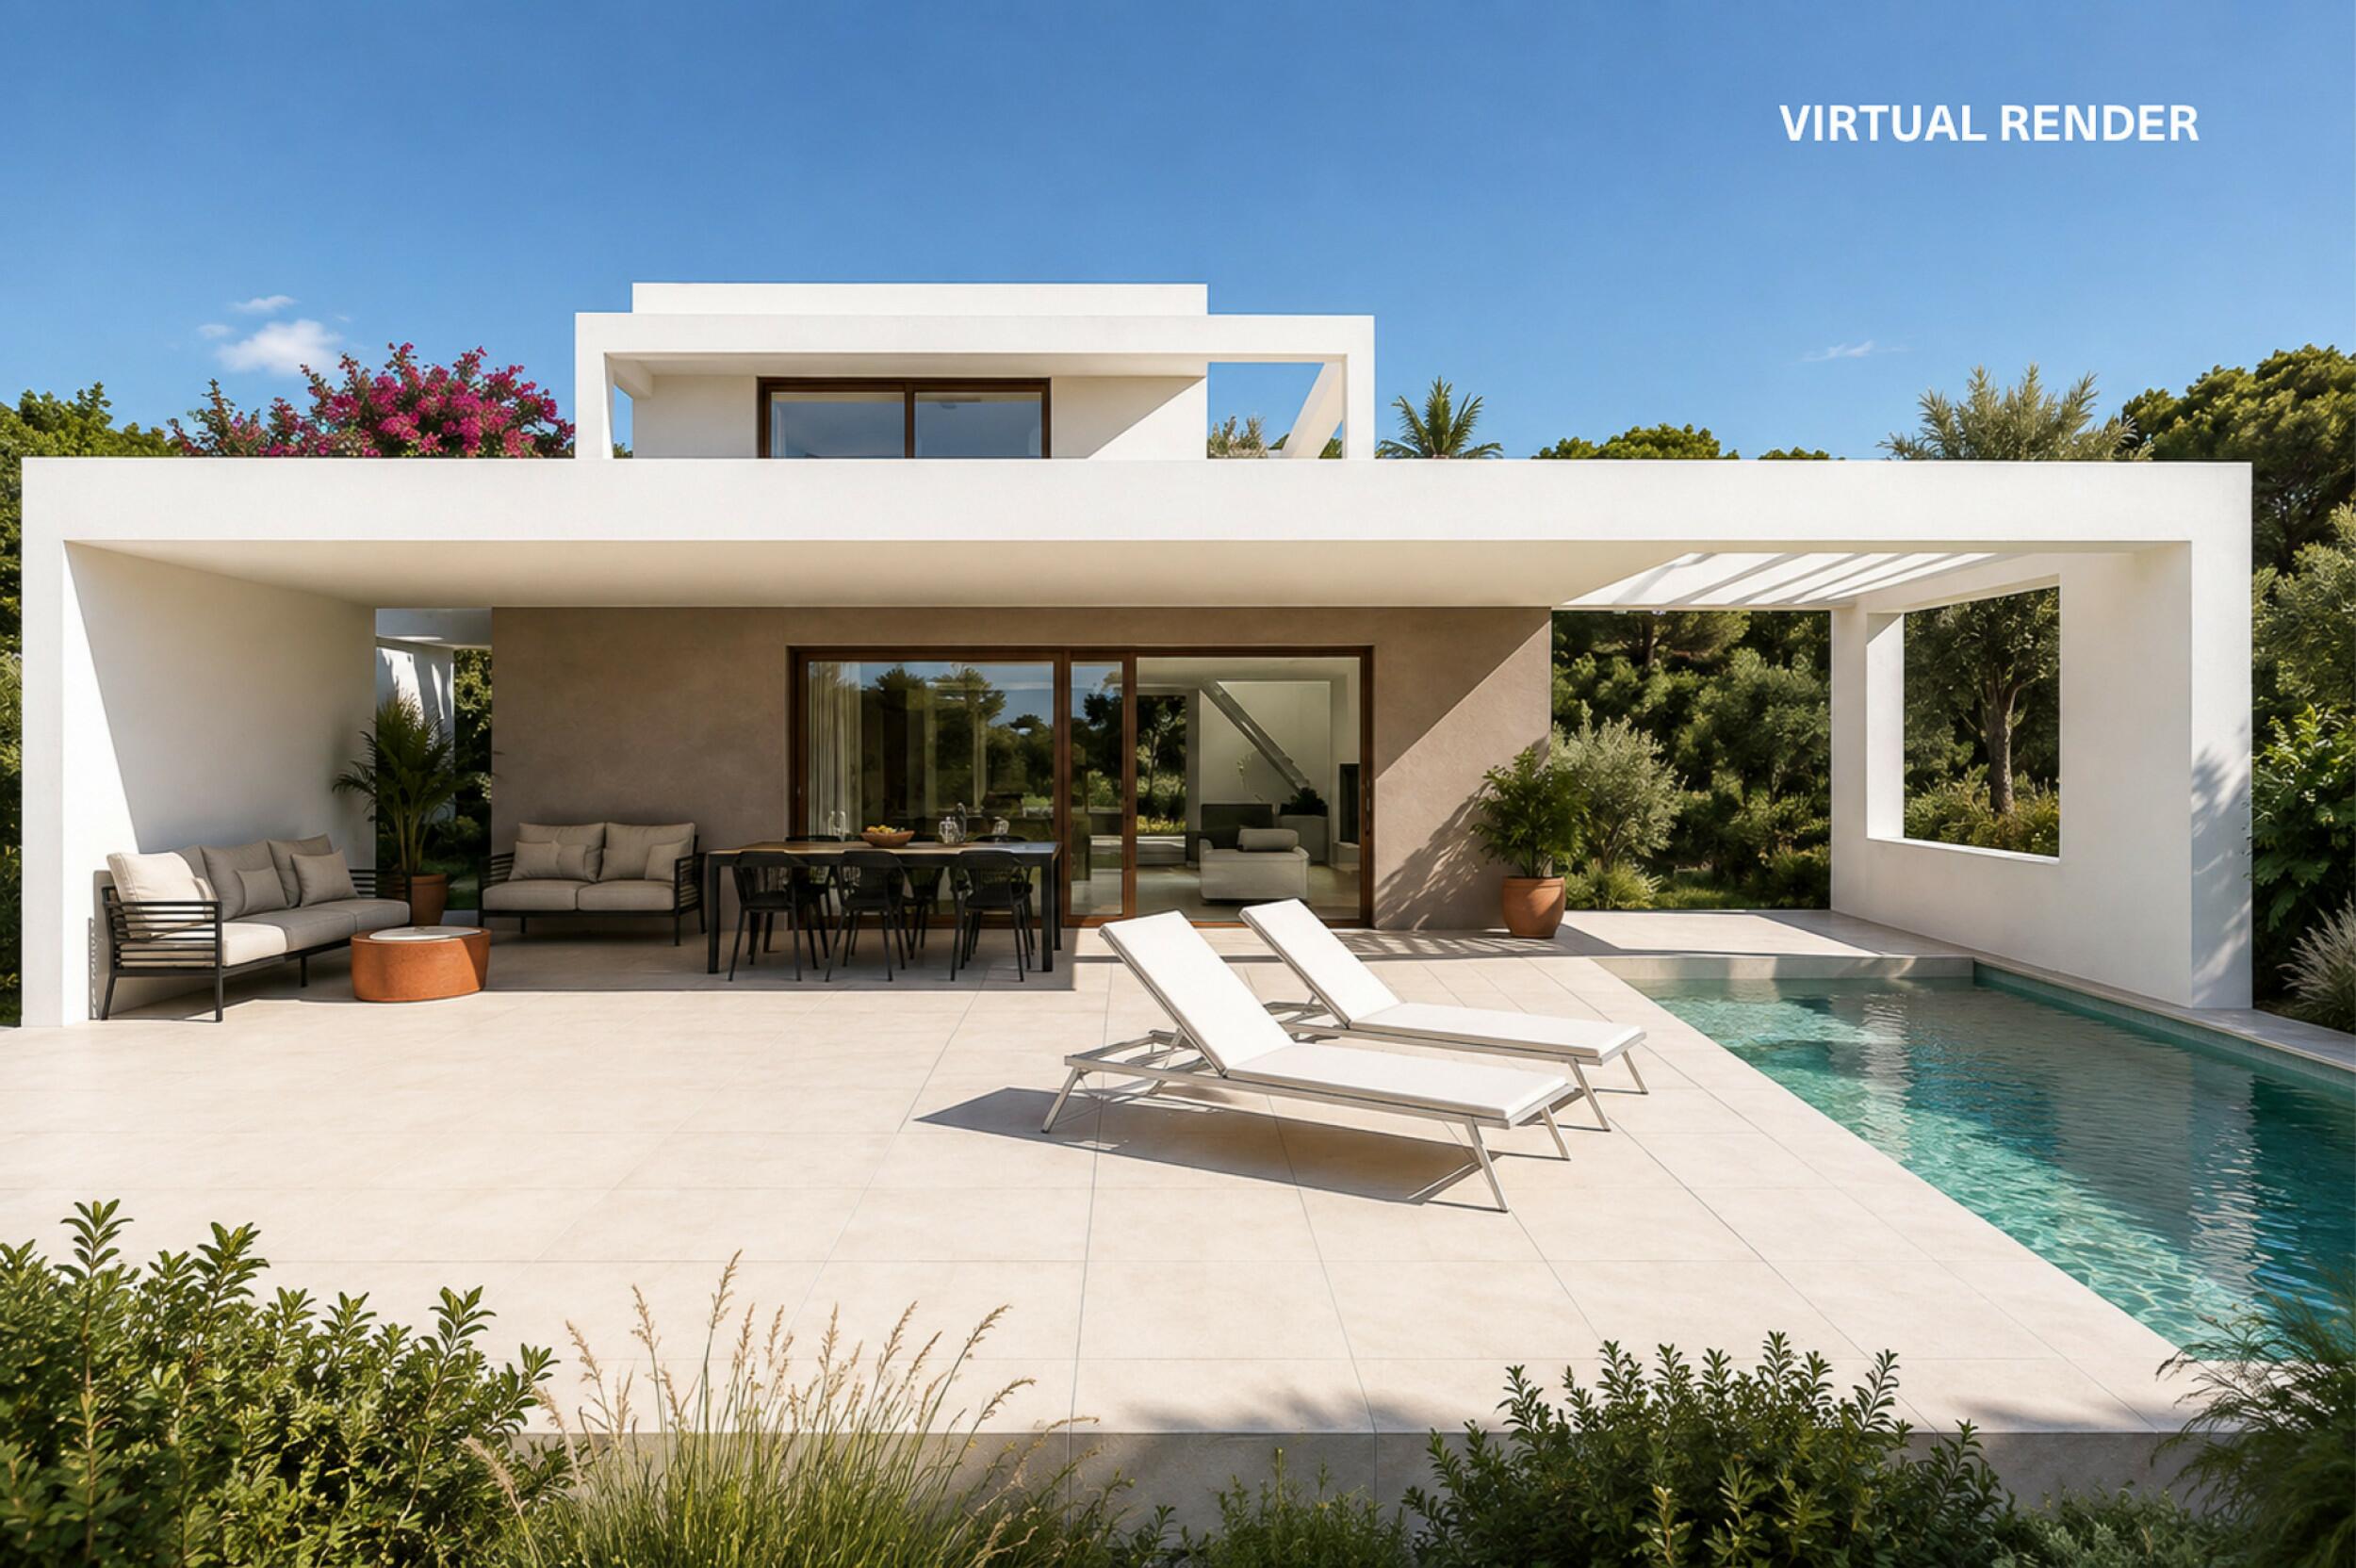
"Proyecto Can Tauet" for sale exclusively with Prestige Properties Ibiza is an exceptional development opportunity located within the secure gated community of Can Furnet, just minutes from the vibrant heart of Ibiza Town. Set on an urban plot of 955 m², classified as Extensive Single-Family 4 (EU-4) under municipal regulations, with a total planned built area of 448.73 m², the project envisions a luxury single-family residence with five double bedrooms, each with its own en suite bathroom, private gym and swimming pool. The project has been submitted to the authorities of Santa Eulalia and is currently awaiting final approval. The building licence is expected to be granted soon, making this an ideal opportunity to step into a nearly approved, premium development in one of Ibiza’s most desirable enclaves. ENTRANCE, ACCESS AND PARKING Access to the property is granted through the main security gate of the Can Furnet urbanisation, offering 24/7 surveillance and a welcoming, asphalted road that leads directly to the plot. Within the grounds, two private parking spaces ensure comfort and convenience for residents and guests. A private elevator within the villa provides seamless access to all three levels, enhancing everyday living with an added sense of comfort and luxury. DISTRIBUTION The distribution is thoughtfully divided across three levels, designed to optimise comfort and spatial flow. All floors are internally connected by both a private lift and a staircase, ensuring effortless and flexible movement throughout the home. The lower floor features three double bedrooms, each with en suite bathrooms—two fitted with showers and one with a bathtub and shower. This level also includes a private gym, a utility room, and a storage room. On the main floor, the living area includes an approximately 60 m² open-plan living and kitchen space, an indoor dining area, pantry with laundry, and a guest toilet. A 15 m² multipurpose room provides flexibility for use as a TV room or office. The top floor houses the impressive master suite of approximately 42 m², featuring a spacious bathroom with both a walk-in shower and bathtub, as well as extensive built-in wardrobes. In front of the master bedroom, there is an approximately 40 m² terrace to enjoy the view in private. Also on this level is a en suite guest bedroom, complete with a bathroom fitted with a shower. EXTERIOR The villa is designed to fully embrace outdoor living. A spacious ground floor terrace of approximately 130 m², partially covered, flows out from the main living space and features a 27 m² private swimming pool and a generous solarium area. Outdoor dining and lounging spaces offer the perfect setting for entertaining or relaxing while enjoying panoramic views. The landscaped garden of approximately 460 m² provides a green retreat and enhances the feeling of serenity and exclusivity. TECHNICAL EQUIPMENT The property is well-prepared for modern living, connected to mains water and electricity and the municipal sewage system. It includes two rainwater collection tanks to support sustainable water usage. A private lift ensures vertical accessibility throughout the villa, which is also connected internally by a staircase. The house will be equipped with a modern climatization system powered by a heat pump, providing efficient heating and cooling year-round. High-speed internet is available within the Can Furnet community, ensuring seamless connectivity for both work and leisure. Technical and storage rooms are conveniently located on the lower level. LOCATION Perfectly positioned in the secure and quiet Can Furnet community, the property enjoys quick access to key destinations. Ibiza Town and Marina Botafoch are less than 10 minutes away, the airport can be reached in under 20 minutes, and the prestigious Morna International School in Santa Gertrudis is only about 15 minutes by car. VIEWS AND ORIENTATION Oriented to the south, the villa is designed to capture abundant natural light and open panoramic views over the Mediterranean Sea, Ibiza Town, Formentera, and the surrounding green hills. The carefully planned terraces and expansive windows enhance this visual connection to the island’s stunning natural landscape. PLEASE NOTE: The sale of this property is subject to VAT (IVA) and Stamp Duty (AJD). Buyers should factor these taxes into their budget when considering the total acquisition cost. It is recommended to consult with a tax advisor or legal representative to obtain an accurate breakdown of applicable charges and ensure full compliance with current fiscal regulations. IDEAL FOR "Proyecto Can Tauet" is ideal for discerning buyers wishing to construct a bespoke luxury residence in a prime and secure location close to Ibiza Town. Whether as a private family home or a high-end holiday retreat, this project promises an exceptional lifestyle with sea views, comfort, and refined architectural design. Don't miss out on this opportunity and schedule your viewing. We also offer virtual tours on request. For more information or to arrange a visit, contact us by phone at +34 971 19 04 55, by email at info@ibizaprestige.com, or by completing the contact form below. The information provided regarding this property is for guidance only and has been obtained from the sources available to the agency at the time of its registration. However, its accuracy cannot be guaranteed, and you are advised to verify all details before making any commitment.
Oorspronkelijke beschrijving uit de bronadvertentie.Bronkenmerken
CasaIbiza-classificatie
Leefstijlprofiel
Deze labels zijn afgeleid uit expliciete bronvelden en bronmetadata; foto’s zijn niet als bewijs gebruikt.
Van profiel naar shortlist
Start de virtuele makelaar met de feiten en bevestigde leefstijlsignalen van deze woning. Je kunt de vraag daarna verfijnen.
Gebruik dit profiel als startpuntDe startvraag
“Villa in noord 5 slaapkamers buitenleven strand en zeezicht gezinsleven”
Woningtype, gebied en slaapkamers komen uit bronvelden. Leefstijltermen zijn alleen opgenomen wanneer CasaIbiza daar expliciet bronbewijs voor heeft.Ruimtelijke context
Er is voor deze locatie-indicatie geen ruimtelijke overlap vastgesteld in de beschikbare IDEIB-snapshot. Dat is geen uitspraak over afwezigheid wanneer de laag niet beschikbaar is.
Dit is ruimtelijke context op basis van een locatie-indicatie, geen juridisch bouw-, vergunning- of eigendomsadvies. Bronstatus: observed.
Deze gegevens zijn alleen opgenomen wanneer de bron ze expliciet vermeldt. Een berekende vraagprijs per m² gebruikt het ondubbelzinnige woonoppervlak uit de advertentie.
 Vila Contact ↗Villa Contact I Knight Frank on Instagram: "Tucked between the quiet hills of Santa Gertrudis and San Mateo, Can Alegria is a place where your day cou…
 Vila Contact ↗Villa Contact I Knight Frank on Instagram: "Set high in the pine-covered hills of San Juan, Finca Niu offers privacy, calm and open sea views - a plac…
 Afstanden zijn hemelsbreed en meestal gebaseerd op een gebiedsindicatie. Vraagprijsvergelijkingen zijn gebaseerd op zichtbare CasaIbiza-aanbiedingen en zijn geen gerealiseerde verkoopprijzen. Voorzieningen: officiële CAIB-strandpunten, IDEIB-lagen en OpenStreetMap, snapshot per 14-10-2026. De officiële OV-bron was bij dit snapshot niet beschikbaar; daarom zijn geen haltes gepubliceerd.
Voor deze snapshot is geen machineleesbare officiële zwemwaterclassificatie beschikbaar. Er wordt daarom geen permanente waterkwaliteitsscore getoond.
Verder vergelijken
Geselecteerd op hetzelfde woningtype en gebied, met een vergelijkbare vraagprijs.
Locatieoverzicht
De marker toont een gebiedsindicatie op basis van de beschikbare locatiegegevens.