
€ 2.950.000
Ibiza — Elegant Private Villa with Pool in Ses Torres
Villa
1 bron · oorspronkelijke aanbieding bekijken
Feiten op een rij
Media-status is gebaseerd op expliciete URL’s en velden uit de oorspronkelijke listing; afbeeldingen zijn niet visueel beoordeeld.
Woningdossier
We tonen alleen gegevens die in de advertentie of een gecontroleerde omgevingsbron zijn aangetroffen. “Niet vermeld” betekent dat we het niet als afwezig beschouwen.
CasaIbiza-profiel
villa in Ibiza Town, 754 m² woonoppervlak, 4 slaapkamers, 3 badkamers, met zwembad, tuin, terras, strand dichtbij. De luchthaven van Ibiza ligt op circa 15 minuten rijden.
De woning ligt in of nabij Ciutat Vella de Vila d'Eivissa, Carrer de Joan Roman. De kaartlocatie is op gebiedsniveau verrijkt op basis van OpenStreetMap.
In de directe omgeving ligt het strand SALT DE S'ASE op circa 0.7 km hemelsbreed.
De vraagprijs wordt vergeleken met een mediaan van € 1.300.000 voor zichtbare woningen in deze regio; dit is geen gerealiseerde verkoopprijs.
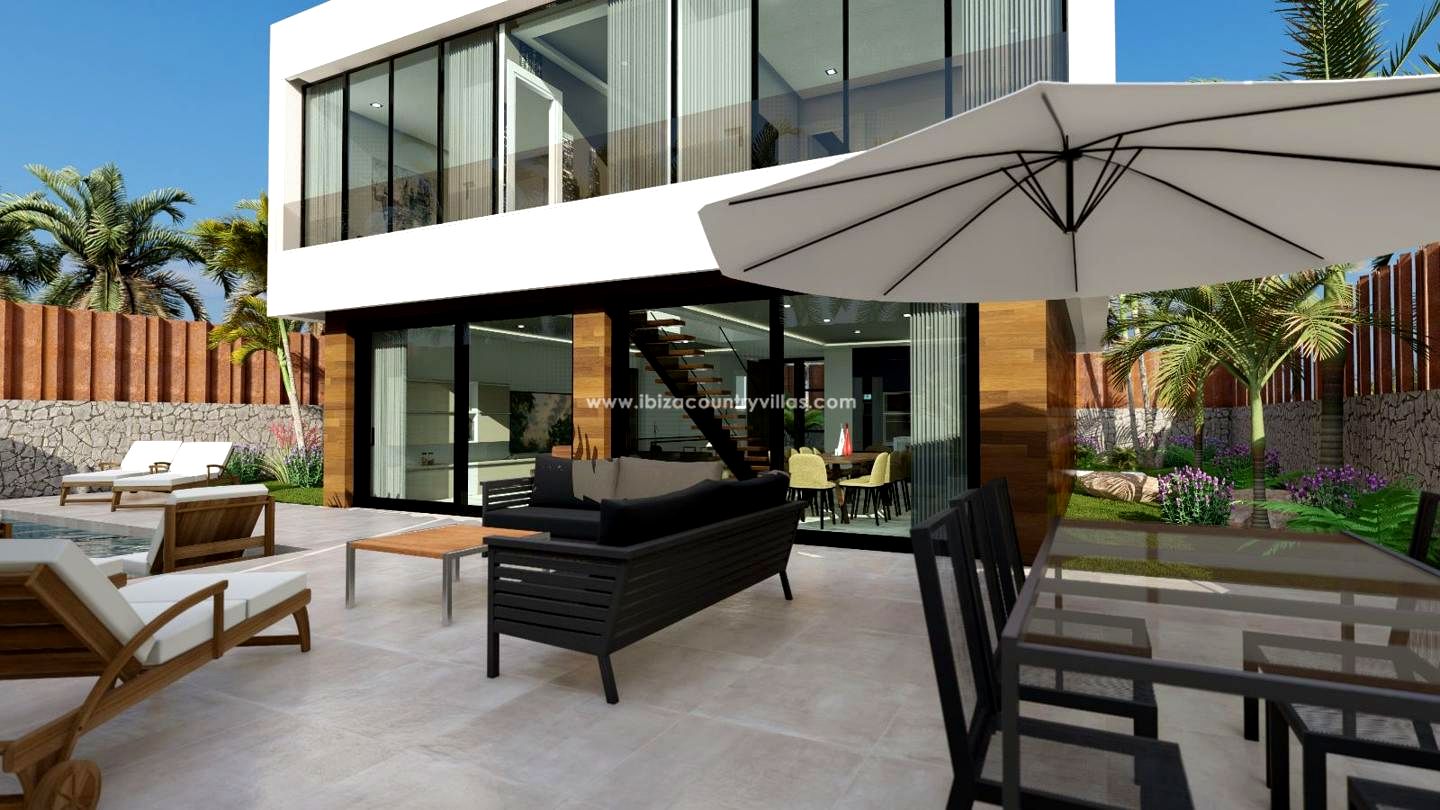
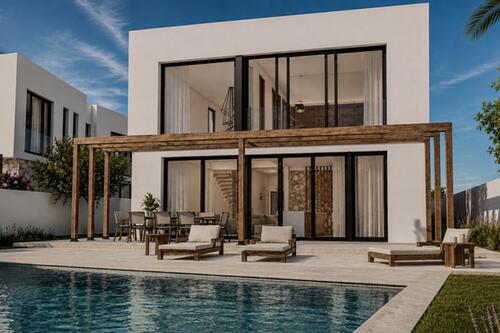
"Proyecto con Licencia Compass" for sale with Prestige Properties Ibiza, is an exclusive licensed development opportunity in Sant Jordi de Ses Salines, one of Ibiza’s most strategically connected residential areas. The project is offered as plots with building licence and allows for the construction of four contemporary homes with private swimming pools. Set within a total plot of approximately 2,776 m², the development comprises two detached villas and two semi-detached homes, each designed with four bedrooms, four bathrooms, a basement level, cistern and private exterior areas. The approved project combines clean contemporary architecture with generous outdoor living, privacy and excellent proximity to Ibiza Town, the airport and the island’s renowned southern beaches. ACCESS, ENTRANCE AND PARKING The licensed plots are located in Sant Jordi de Ses Salines, within the municipality of Sant Josep de Sa Talaia, in a residential setting with convenient access to Ibiza Town and the island’s main road connections. Each planned home benefits from its own private entrance and individual plot, ranging from approximately 382 m² to 590 m², depending on the selected unit. DISTRIBUTION The approved project includes two detached villas of approximately 305 m² each, distributed over two floors plus basement level. The ground floor is designed with an open-plan living area connected to the exterior terraces and swimming pool, together with two bedrooms. The upper floor accommodates two further bedrooms, bathrooms and a dressing area. One of the detached villas is planned with a south-facing pool area. The two semi-detached homes are designed with approximately 295 m² each, private gardens and individual swimming pools, following the same contemporary architectural concept and generous interior proportions. EXTERIOR The project has been designed to prioritise outdoor living and privacy, with private exterior spaces and a swimming pool of approximately 45.60 m² for each home. The architecture combines minimalist white volumes with natural materials and large openings, creating a strong connection between the future interiors, terraces and garden areas. TECHNICAL EQUIPMENT This is a sale of plots with building licence for the construction of four new-build homes. The approved project includes basement level, cistern and contemporary residential specifications. Further technical details and finishes may be confirmed as part of the development process. LOCATION, VIEWS AND ORIENTATION Located in Sant Jordi de Ses Salines, the project benefits from a highly practical position close to Ibiza Town, Ibiza Airport and some of the most sought-after beaches on the south coast. The area offers year-round residential convenience, with easy access to amenities, restaurants and key island destinations. One of the detached villas is planned with a south-facing orientation towards the pool area. IDEAL FOR "Proyecto con Licencia Compass" is ideal for investors or developers seeking a ready-to-progress residential project in a well-connected area close to Ibiza Town and the south coast. It will also appeal to buyers looking to create contemporary homes with private pools, generous interiors and strong resale or rental potential in one of the island’s most practical residential locations. Don't miss out on this opportunity and schedule your viewing. We also offer virtual tours on request. For more information or to arrange a visit, contact us by phone at +34 971 19 04 55, by email at info@ibizaprestige.com, or by completing the contact form below. The information provided regarding this property is for guidance only and has been obtained from the sources available to the agency at the time of its registration. However, its accuracy cannot be guaranteed, and you are advised to verify all details before making any commitment.
Oorspronkelijke beschrijving uit de bronadvertentie.Bronkenmerken
CasaIbiza-classificatie
Leefstijlprofiel
Deze labels zijn afgeleid uit expliciete bronvelden en bronmetadata; foto’s zijn niet als bewijs gebruikt.
Van profiel naar shortlist
Start de virtuele makelaar met de feiten en bevestigde leefstijlsignalen van deze woning. Je kunt de vraag daarna verfijnen.
Gebruik dit profiel als startpuntDe startvraag
“Villa in ibiza-stad 4 slaapkamers buitenleven strand en zeezicht horeca en stad gezinsleven”
Woningtype, gebied en slaapkamers komen uit bronvelden. Leefstijltermen zijn alleen opgenomen wanneer CasaIbiza daar expliciet bronbewijs voor heeft.Ruimtelijke context
Er is voor deze locatie-indicatie geen ruimtelijke overlap vastgesteld in de beschikbare IDEIB-snapshot. Dat is geen uitspraak over afwezigheid wanneer de laag niet beschikbaar is.
Dit is ruimtelijke context op basis van een locatie-indicatie, geen juridisch bouw-, vergunning- of eigendomsadvies. Bronstatus: observed.
Deze gegevens zijn alleen opgenomen wanneer de bron ze expliciet vermeldt. Een berekende vraagprijs per m² gebruikt het ondubbelzinnige woonoppervlak uit de advertentie.
Afstanden zijn hemelsbreed en meestal gebaseerd op een gebiedsindicatie. Vraagprijsvergelijkingen zijn gebaseerd op zichtbare CasaIbiza-aanbiedingen en zijn geen gerealiseerde verkoopprijzen. Voorzieningen: officiële CAIB-strandpunten, IDEIB-lagen en OpenStreetMap, snapshot per 14-10-2026. De officiële OV-bron was bij dit snapshot niet beschikbaar; daarom zijn geen haltes gepubliceerd.
Voor deze snapshot is geen machineleesbare officiële zwemwaterclassificatie beschikbaar. Er wordt daarom geen permanente waterkwaliteitsscore getoond.
Verder vergelijken
Geselecteerd op hetzelfde woningtype en gebied, met een vergelijkbare vraagprijs.
Locatieoverzicht
De marker toont een gebiedsindicatie op basis van de beschikbare locatiegegevens.