€ 10.500.000
San Agustin — Villa Boreal III
Villa
1 bron · oorspronkelijke aanbieding bekijken

Feiten op een rij
Media-status is gebaseerd op expliciete URL’s en velden uit de oorspronkelijke listing; afbeeldingen zijn niet visueel beoordeeld.
Woningdossier
We tonen alleen gegevens die in de advertentie of een gecontroleerde omgevingsbron zijn aangetroffen. “Niet vermeld” betekent dat we het niet als afwezig beschouwen.
CasaIbiza-profiel
villa in Cala Bassa, 600 m² woonoppervlak, 7 slaapkamers, 7 badkamers, met zwembad, tuin, terras, strand dichtbij. De luchthaven van Ibiza ligt op circa 31 minuten rijden.
De woning ligt in of nabij Cala Bassa, Puig de sa Roca. De kaartlocatie is op gebiedsniveau verrijkt op basis van OpenStreetMap.
In de directe omgeving ligt het strand PLATJA DE LA BASSA op circa 0 km hemelsbreed.
De vraagprijs wordt vergeleken met een mediaan van € 2.850.000 voor zichtbare woningen in deze regio; dit is geen gerealiseerde verkoopprijs.
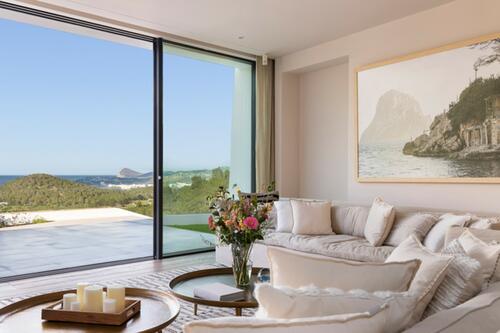
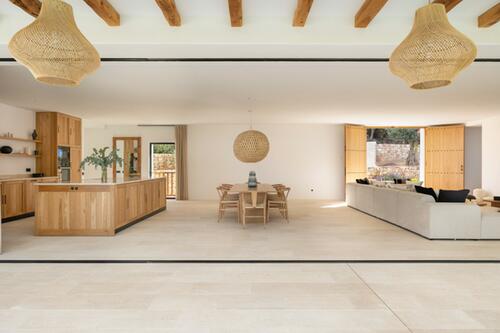
"Villa Bosque" for sale with Prestige Properties Ibiza, is an exceptional newly built contemporary estate set on more than five hectares of private land, just 1.5 kilometres from Cala Bassa beach. Approved before significant changes to Ibiza's planning regulations, the project combines a scale that has become increasingly difficult to achieve with architecture conceived to sit naturally within its protected pine-forest setting. Currently approximately 90% complete, the property offers its future owner the opportunity to define selected final elements, including the landscaping, basement configuration and interior design. ACCESS, ENTRANCE AND PARKING The approach has been carefully conceived as part of the architectural experience, with the access road winding through the surrounding pine forest and gradually revealing the residence. Its low horizontal volumes follow the natural topography, allowing the house to remain discreetly integrated into its extensive private grounds. DISTRIBUTION The property offers seven en-suite bedrooms and eight bathrooms, with the accommodation designed to balance generous communal spaces with privacy. At the heart of the main residence is an expansive open-plan living area, where floor-to-ceiling glazing retracts completely into the walls, creating a seamless relationship between the interiors and the surrounding landscape. The main kitchen occupies a central position as a social focal point, complemented by a fully equipped preparation kitchen concealed from the principal living spaces. The principal suite occupies the entire upper floor, enjoying open views across the forest and towards the sea. It includes a separate dressing room and an outdoor shower, reinforcing the connection between the private quarters and their natural surroundings. Four further en-suite bedrooms are distributed throughout the main house, each opening onto its own private terrace. An independent annexe and a separate guest house provide additional flexibility for accommodating family, guests, wellness staff or resident employees. Beneath the residence is a fully legal 400 m² basement, deliberately conceived as a flexible space rather than assigned a predetermined use. Infrastructure has been planned to allow the future owner to configure this level according to individual requirements, with potential uses including a private cinema, spa, gym, sauna, wine cellar, games room or art gallery. EXTERIOR Set within approximately 52,000 m² of private land, the architecture is defined by low-profile horizontal forms that respond to the terrain, combining Ibicencan stone walls, whitewashed façades and warm timber finishes within a restrained contemporary language. The outdoor areas include a 53 m² training pool, a yoga platform and a panoramic viewpoint, creating different spaces from which to experience the estate and its natural setting. Selected landscaping elements remain intentionally unfinished, allowing the future owner to complete the exterior environment according to their own vision. A neighbouring plot of approximately 50,000 m² is also available separately. It benefits from a fully granted licence for a second contemporary villa of approximately 270 m², together with a 300 m² basement and private swimming pool. This additional opportunity could serve to preserve an exceptional degree of privacy, establish a larger family compound or provide scope for a separate future development. TECHNICAL EQUIPMENT The residence is approximately 90% complete. The 400 m² legal basement has already been provided with infrastructure intended to facilitate its future adaptation to the owner's preferred configuration, while certain elements of the interior design and landscaping remain open for final definition by the purchaser. LOCATION, VIEWS AND ORIENTATION The estate lies approximately 1.5 kilometres from Cala Bassa beach, in a peaceful position surrounded by protected pine forest on Ibiza's sought-after south-west coast. The property enjoys views across the forest and towards the sea, with both Cala Bassa and Cala Conta only a short drive away. San Antonio's marina and the restaurants, shops and services of San José are within convenient reach, while Ibiza Town and the airport can be reached in approximately 20 to 25 minutes. The location therefore combines substantial privacy and immersion in nature with excellent access to some of the island's best-known beaches and key amenities. IDEAL FOR "Villa Bosque" is ideal for an international buyer seeking a newly built Ibiza residence of unusual scale, privacy and architectural character close to the south-west coast. Its seven en-suite bedrooms, extensive private grounds, independent guest accommodation and adaptable basement make it particularly well suited to family life and entertaining, while the opportunity to personalise the remaining interiors, landscaping and lower level allows the future owner to complete the residence around their own lifestyle. The separately available adjoining licensed plot adds a further dimension for those considering a private family compound or wishing to secure greater control over the immediate surroundings. Don't miss out on this opportunity and schedule your viewing. We also offer virtual tours on request. For more information or to arrange a visit, contact us by phone at +34 971 19 04 55, by email at info@ibizaprestige.com, or by completing the contact form below. The information provided regarding this property is for guidance only and has been obtained from the sources available to the agency at the time of its registration. However, its accuracy cannot be guaranteed, and you are advised to verify all details before making any commitment.
Oorspronkelijke beschrijving uit de bronadvertentie.Bronkenmerken
CasaIbiza-classificatie
Leefstijlprofiel
Deze labels zijn afgeleid uit expliciete bronvelden en bronmetadata; foto’s zijn niet als bewijs gebruikt.
Van profiel naar shortlist
Start de virtuele makelaar met de feiten en bevestigde leefstijlsignalen van deze woning. Je kunt de vraag daarna verfijnen.
Gebruik dit profiel als startpuntDe startvraag
“Villa in west 7 slaapkamers buitenleven strand en zeezicht gezinsleven”
Woningtype, gebied en slaapkamers komen uit bronvelden. Leefstijltermen zijn alleen opgenomen wanneer CasaIbiza daar expliciet bronbewijs voor heeft.Ruimtelijke context
Dit is ruimtelijke context op basis van een locatie-indicatie, geen juridisch bouw-, vergunning- of eigendomsadvies. Bronstatus: observed.
Deze gegevens zijn alleen opgenomen wanneer de bron ze expliciet vermeldt. Een berekende vraagprijs per m² gebruikt het ondubbelzinnige woonoppervlak uit de advertentie.
 Ibiza Now Real Estate ↗IBIZA NOW on Instagram: "A warm and characterful finca in Cala Graci , with privacy, sea views and plenty of space for family or guests. The property …
 Ibiza Now Real Estate ↗IBIZA NOW on Instagram: "Quiet, green and private, this finca near Cala Salada is surrounded by mature gardens, fruit trees and little corners where y…
 Vila Contact ↗Villa Contact I Knight Frank on Instagram: "Beach days start on foot here Just a short walk from Cala Moli, this contemporary villa sits on Ibiza"s so…
 Afstanden zijn hemelsbreed en meestal gebaseerd op een gebiedsindicatie. Vraagprijsvergelijkingen zijn gebaseerd op zichtbare CasaIbiza-aanbiedingen en zijn geen gerealiseerde verkoopprijzen. Voorzieningen: officiële CAIB-strandpunten, IDEIB-lagen en OpenStreetMap, snapshot per 14-10-2026. De officiële OV-bron was bij dit snapshot niet beschikbaar; daarom zijn geen haltes gepubliceerd.
Voor deze snapshot is geen machineleesbare officiële zwemwaterclassificatie beschikbaar. Er wordt daarom geen permanente waterkwaliteitsscore getoond.
Verder vergelijken
Geselecteerd op hetzelfde woningtype en gebied, met een vergelijkbare vraagprijs.
Locatieoverzicht
De marker toont een gebiedsindicatie op basis van de beschikbare locatiegegevens.